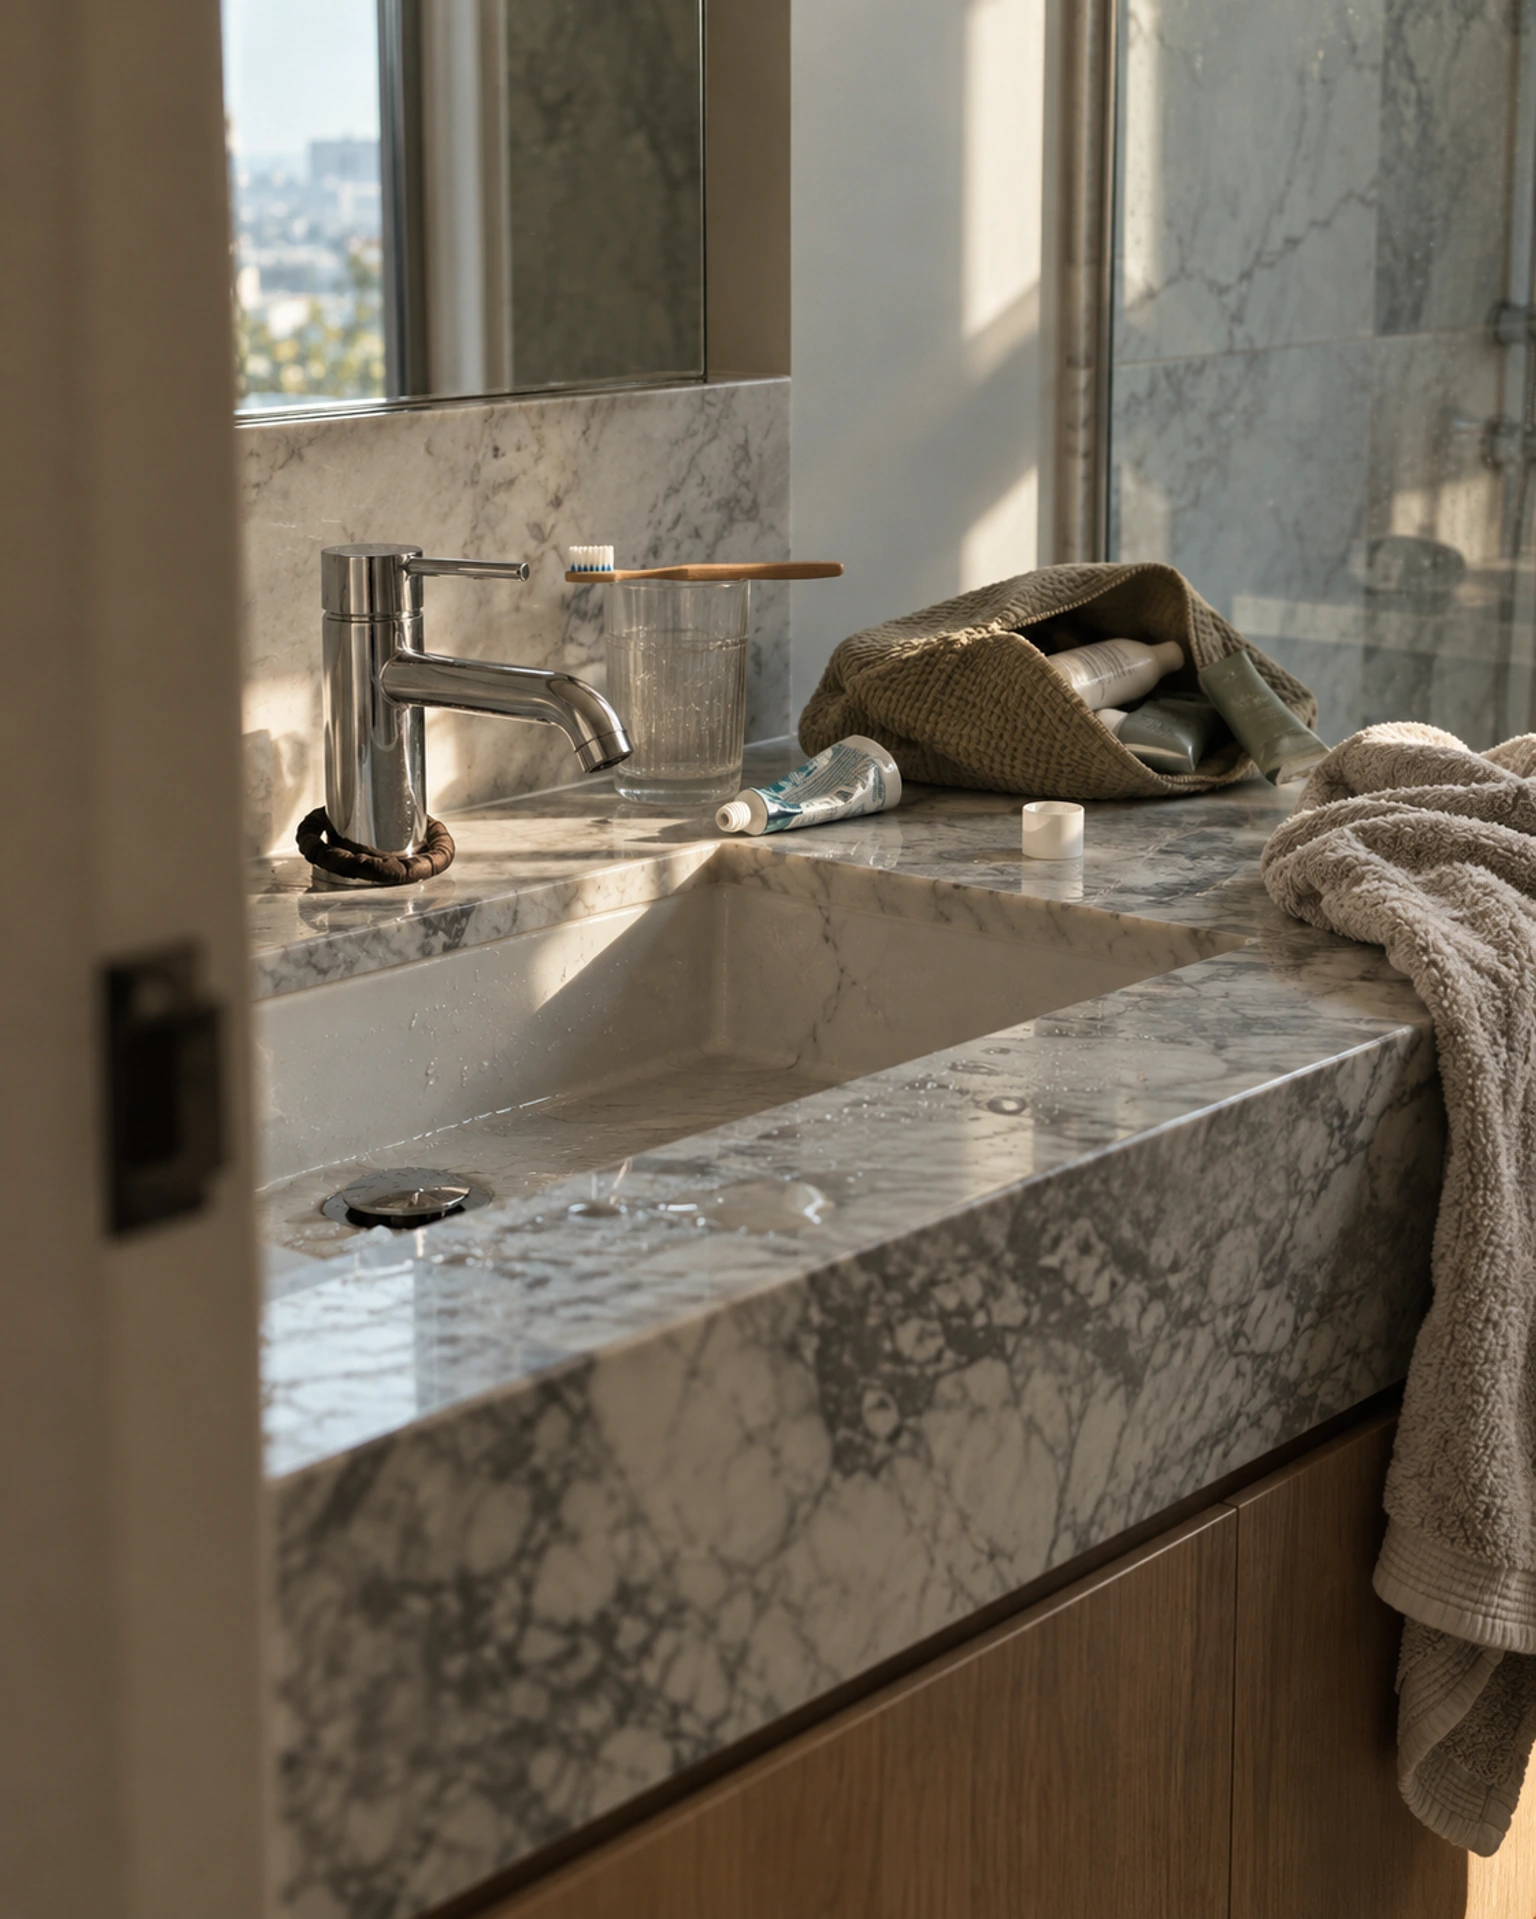
A stone island: dimensions, overhang and support

For a seating island, the overhang is usually about 25–35 cm. A larger one needs support, because most of the slab must rest on the cabinets. The island's sides are best cut from the same slab as the countertop, so the pattern runs around the corner.
Space around it
An island needs comfortable walkways around it, especially on the side of the dishwasher and oven, where the doors open. That is the kitchen designer’s call, but it is worth checking before you order the stone.
Overhang for seating
To sit comfortably at an island, the countertop has to stick out past the cabinets far enough for your knees. Usually that is about 25–35 cm.
When support is needed
Stone cannot hang in the air without limits. A manufacturer of engineered quartz gives this rule: about 70% of the countertop must be supported, and the overhang should not exceed one third of the slab’s depth.1 With natural stone it also depends on the variety, thickness and veins. For a large overhang, brackets, steel flat bars hidden in the cabinets or legs are used.
Sides from the same slab
An island is seen from every side. It looks best when the sides are cut from the same slab as the countertop and the pattern runs around a corner mitred at 45 degrees. This means planning how the slab is cut before any cutting starts.
Thickness
On an island with an overhang, a 3 cm slab or a thickened edge works better. It gives stiffness and a solid look.
What to prepare
A kitchen plan with the island’s dimensions, how many people will sit at it, and whether it will have a sink or a hob. During the measurement visit we will plan the overhang and support.
(Sources)
-
Caesarstone, Countertop Overhang: How Far Can You Go?
(Questions)
What is the maximum overhang without support?
Composite manufacturers give a maximum of about one third of the countertop depth, with about 70% of the slab supported. With natural stone it also depends on the variety and thickness.
Can an island have a sink and a hob?
Yes, but every cut-out weakens the slab and affects the overhangs. We plan this during the measurement visit.