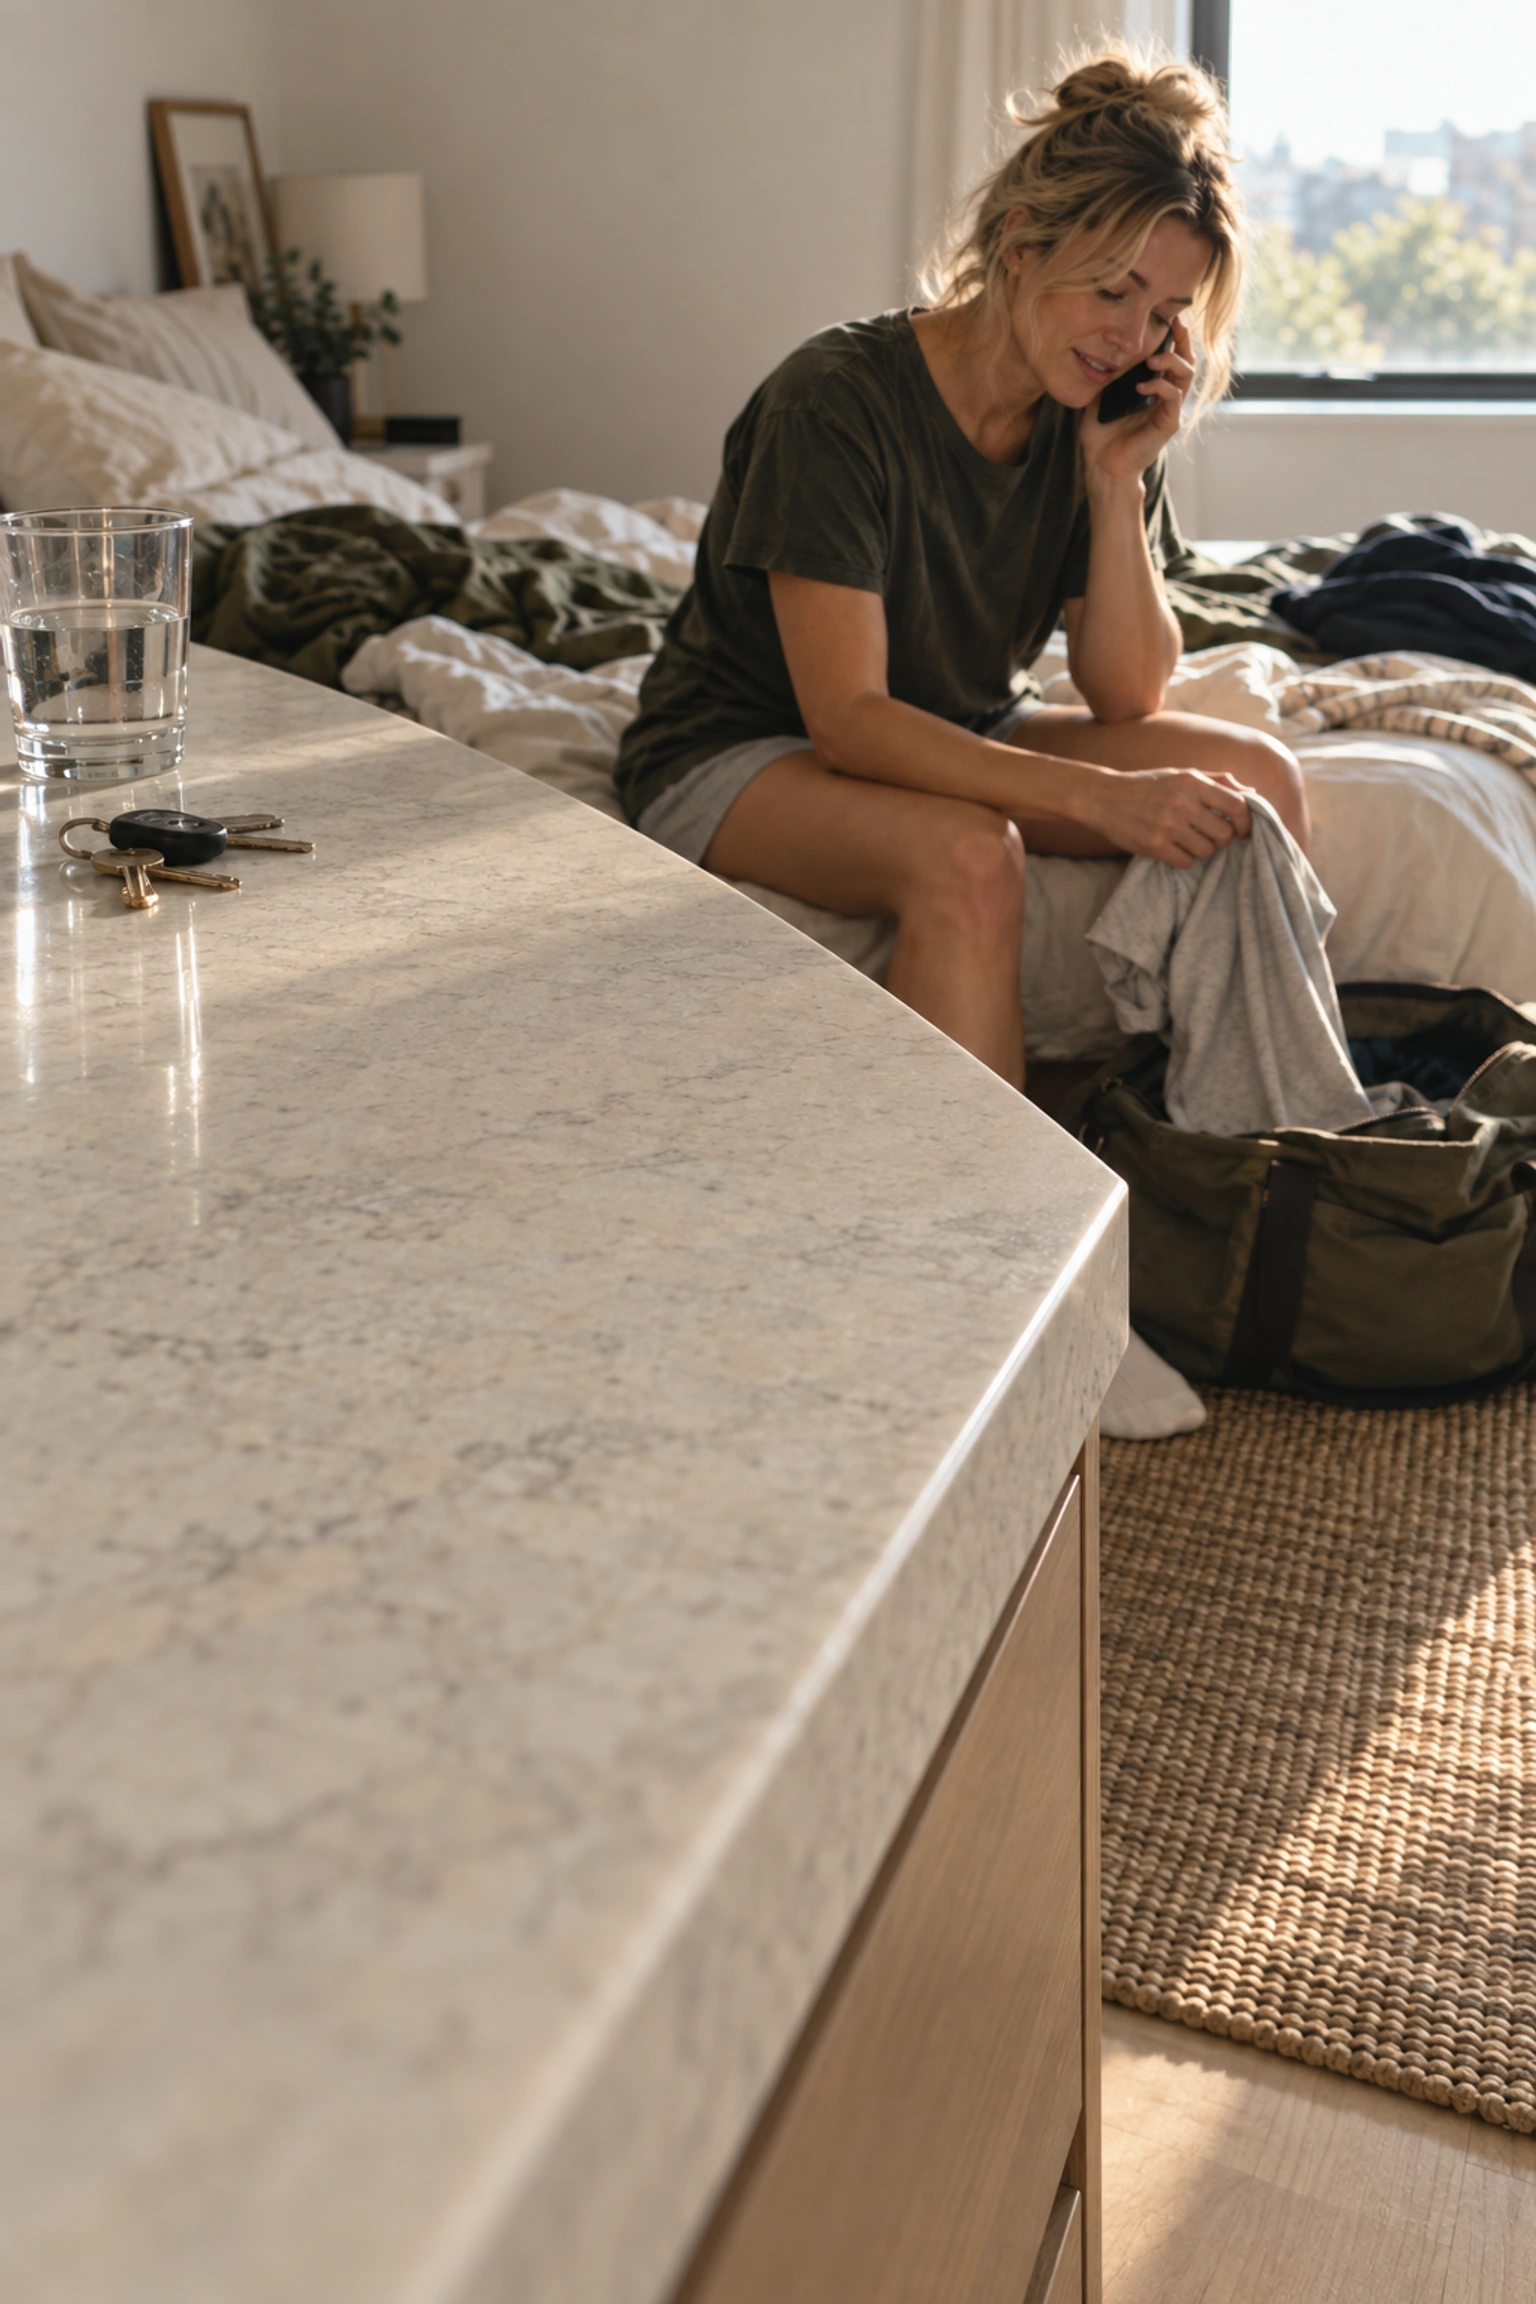
Design first,
then stone.
Before we order slabs, we draw and visualise every piece. We match the stone to the interior, set the proportions, where the joints fall and how the pattern runs, and work out dimensions, metres and the cutting layout. You see the result before it exists.

Dimensions and calculations
From the drawing we work out the area, metres of edge, weight and the slab layout. No guessing on site.
| Pieces | 2: top 2200 × 900, side 870 × 900 mm |
|---|---|
| Thickness | 30 mm |
| Area | 2.76 m² |
| Finished edges | 7.04 mb |
| 45° mitre | 1.80 mb |
| Approximate weight | 212 kg (density 2560 kg/m³, ASTM C616) |
| Slabs | 1 × 3200 × 1600 mm, offcut 46% |

Every step on its own
We measure every tread, riser and skirting. The flight has equal heights and a comfortable stride.

Joints and book-matching
We decide where every joint falls and how the pattern of the stone runs from slab to slab.

Proportions
We set out the facade panels from the windows, doors and corners. Sills get a drip and a fall.

Stone for the whole interior
The colour and texture of the stone suit the floor, the furniture and the light in the room, not just the sample.

Cutting layout and pattern
We lay the pieces out on the slab so the joint falls in a good place and the offcut is as small as possible.
Example projects
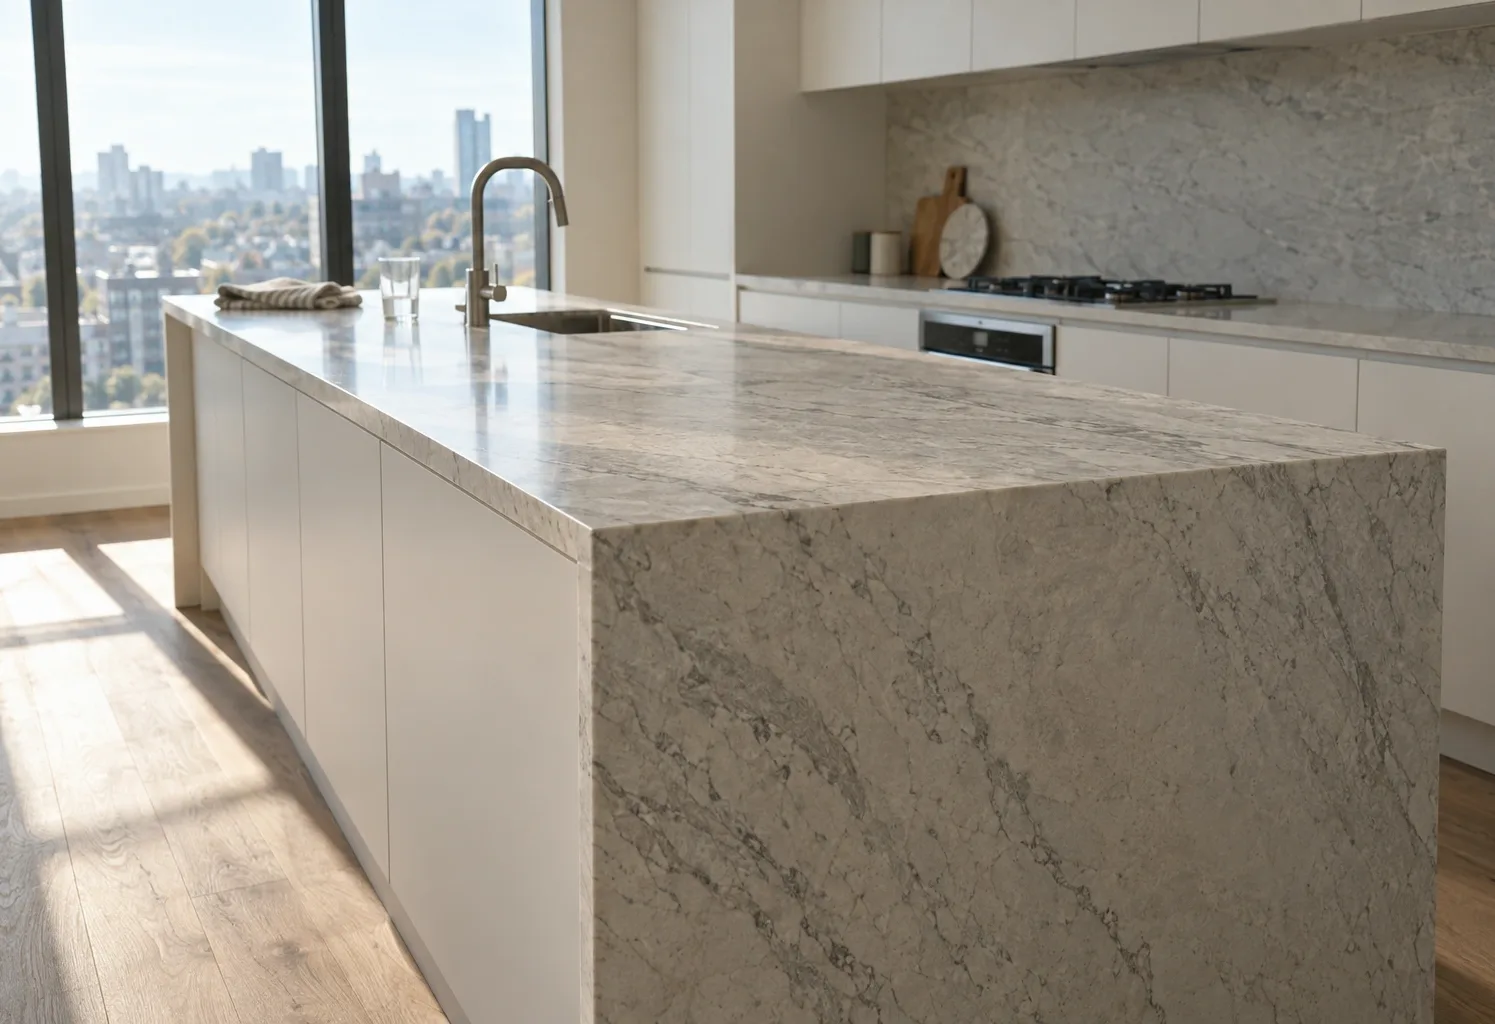
Kitchen island with a waterfall side
Measuring, design, slab choice, cutting layout, visualisation, calculations
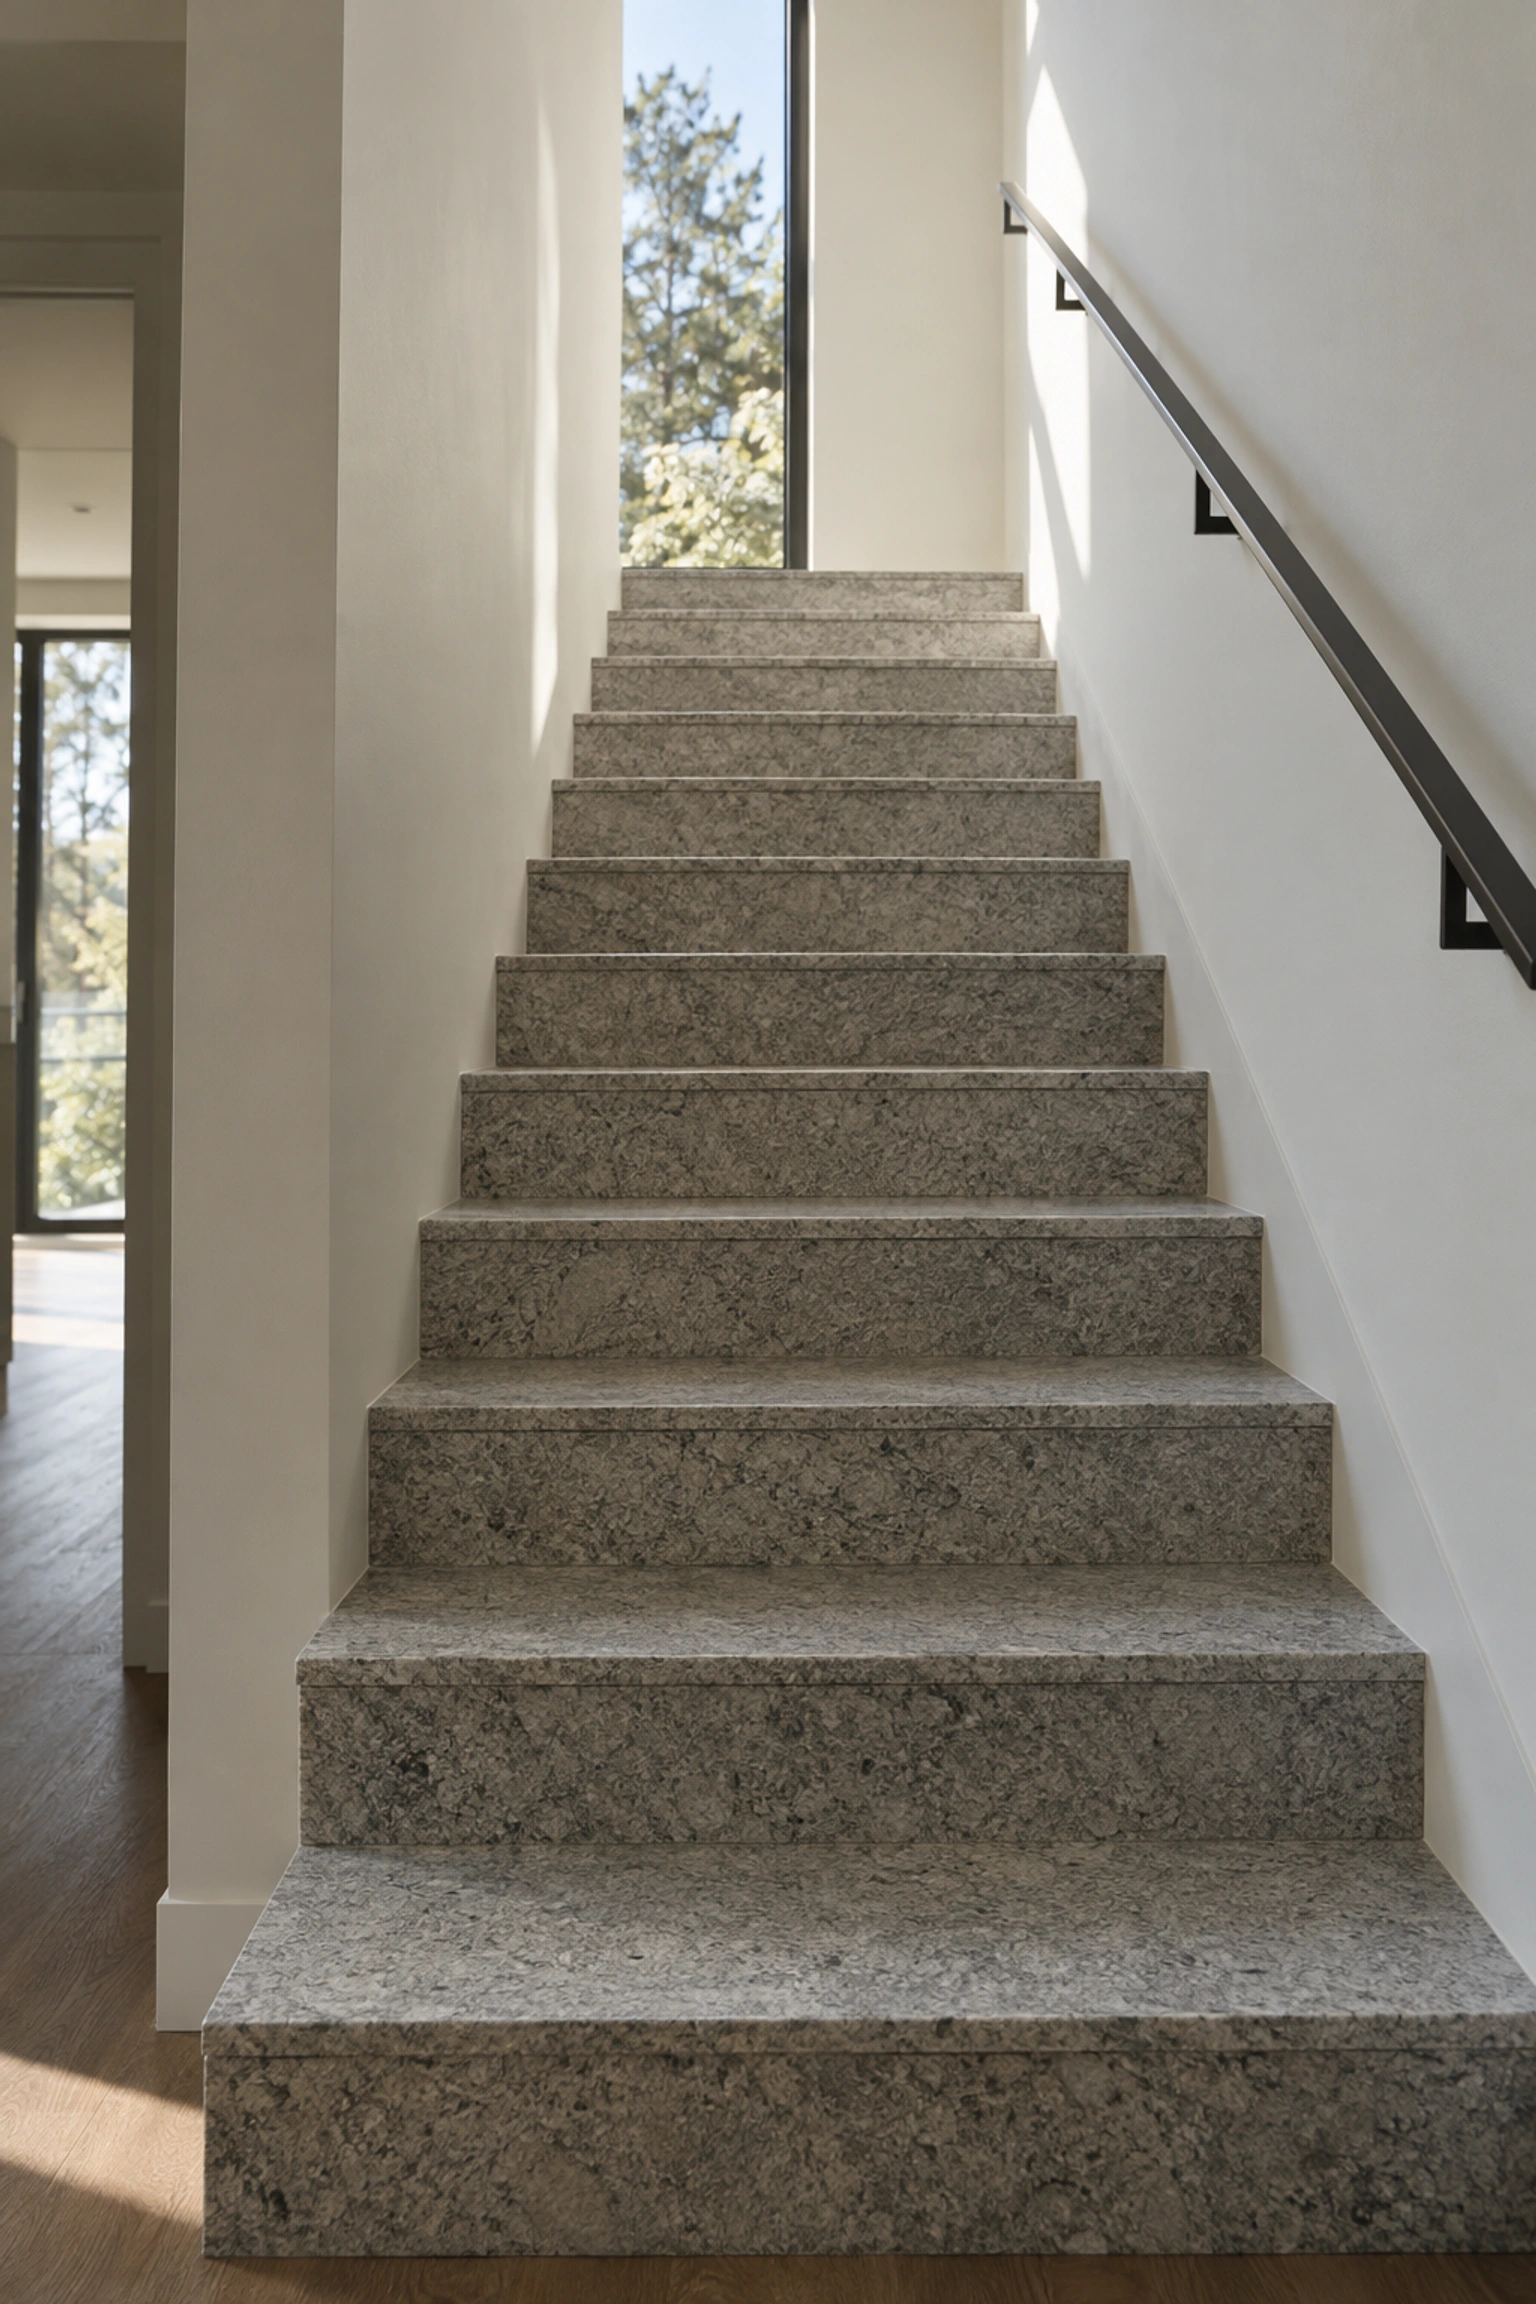
Indoor stairs
Measuring, design, calculations, visualisation
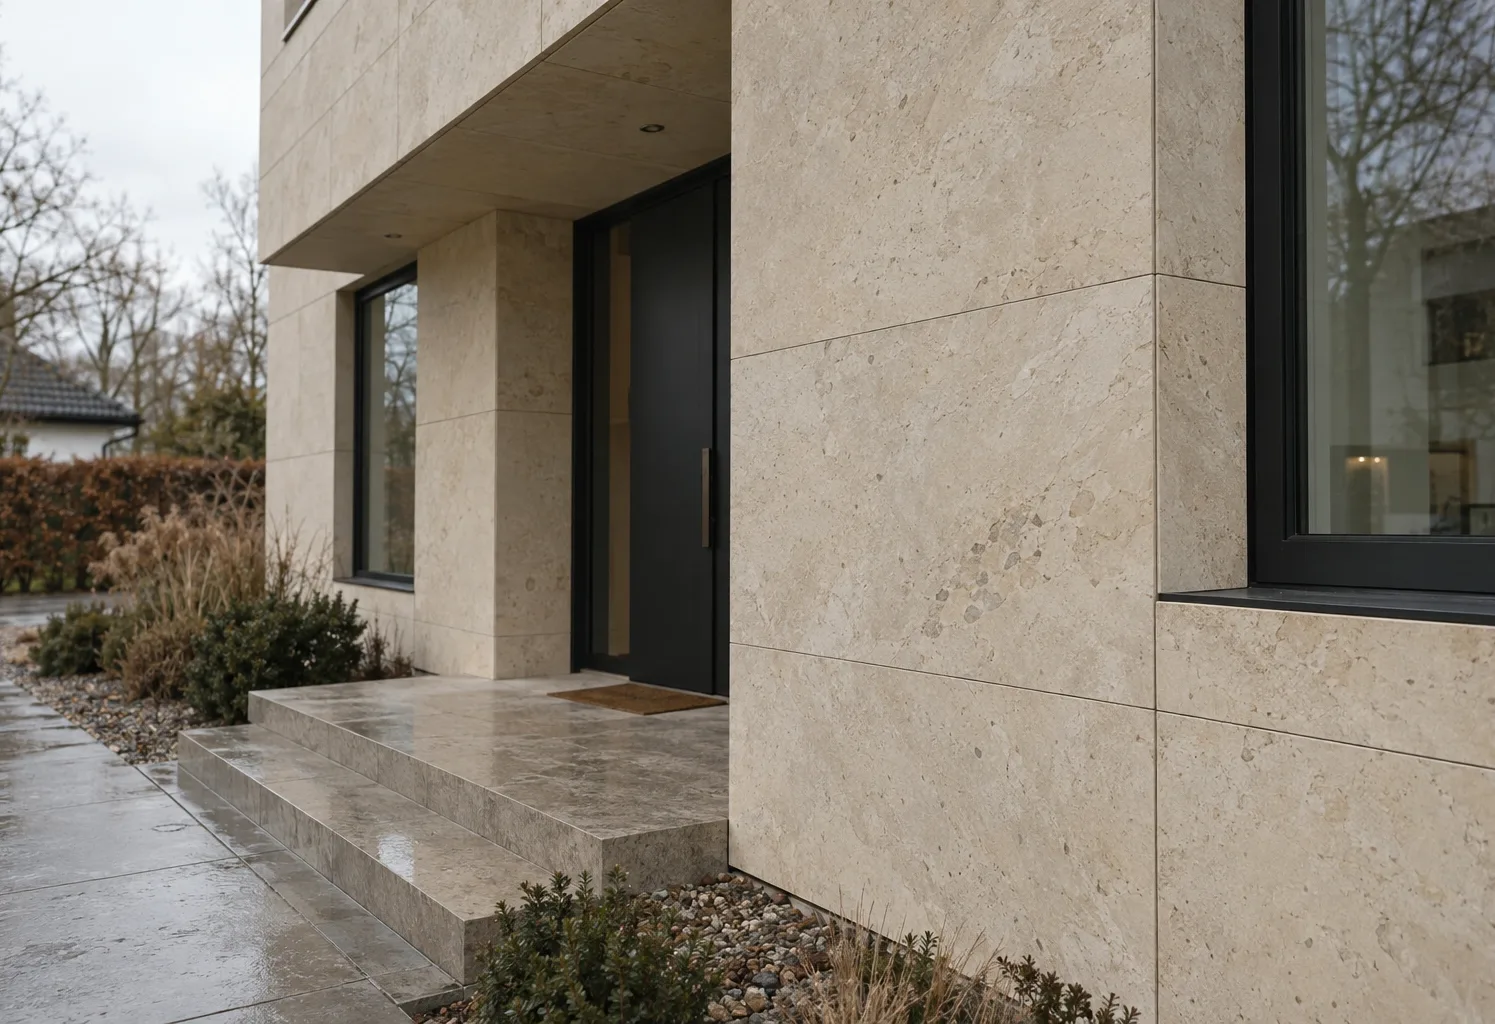
Limestone facade
Design, slab choice, cutting layout, calculations
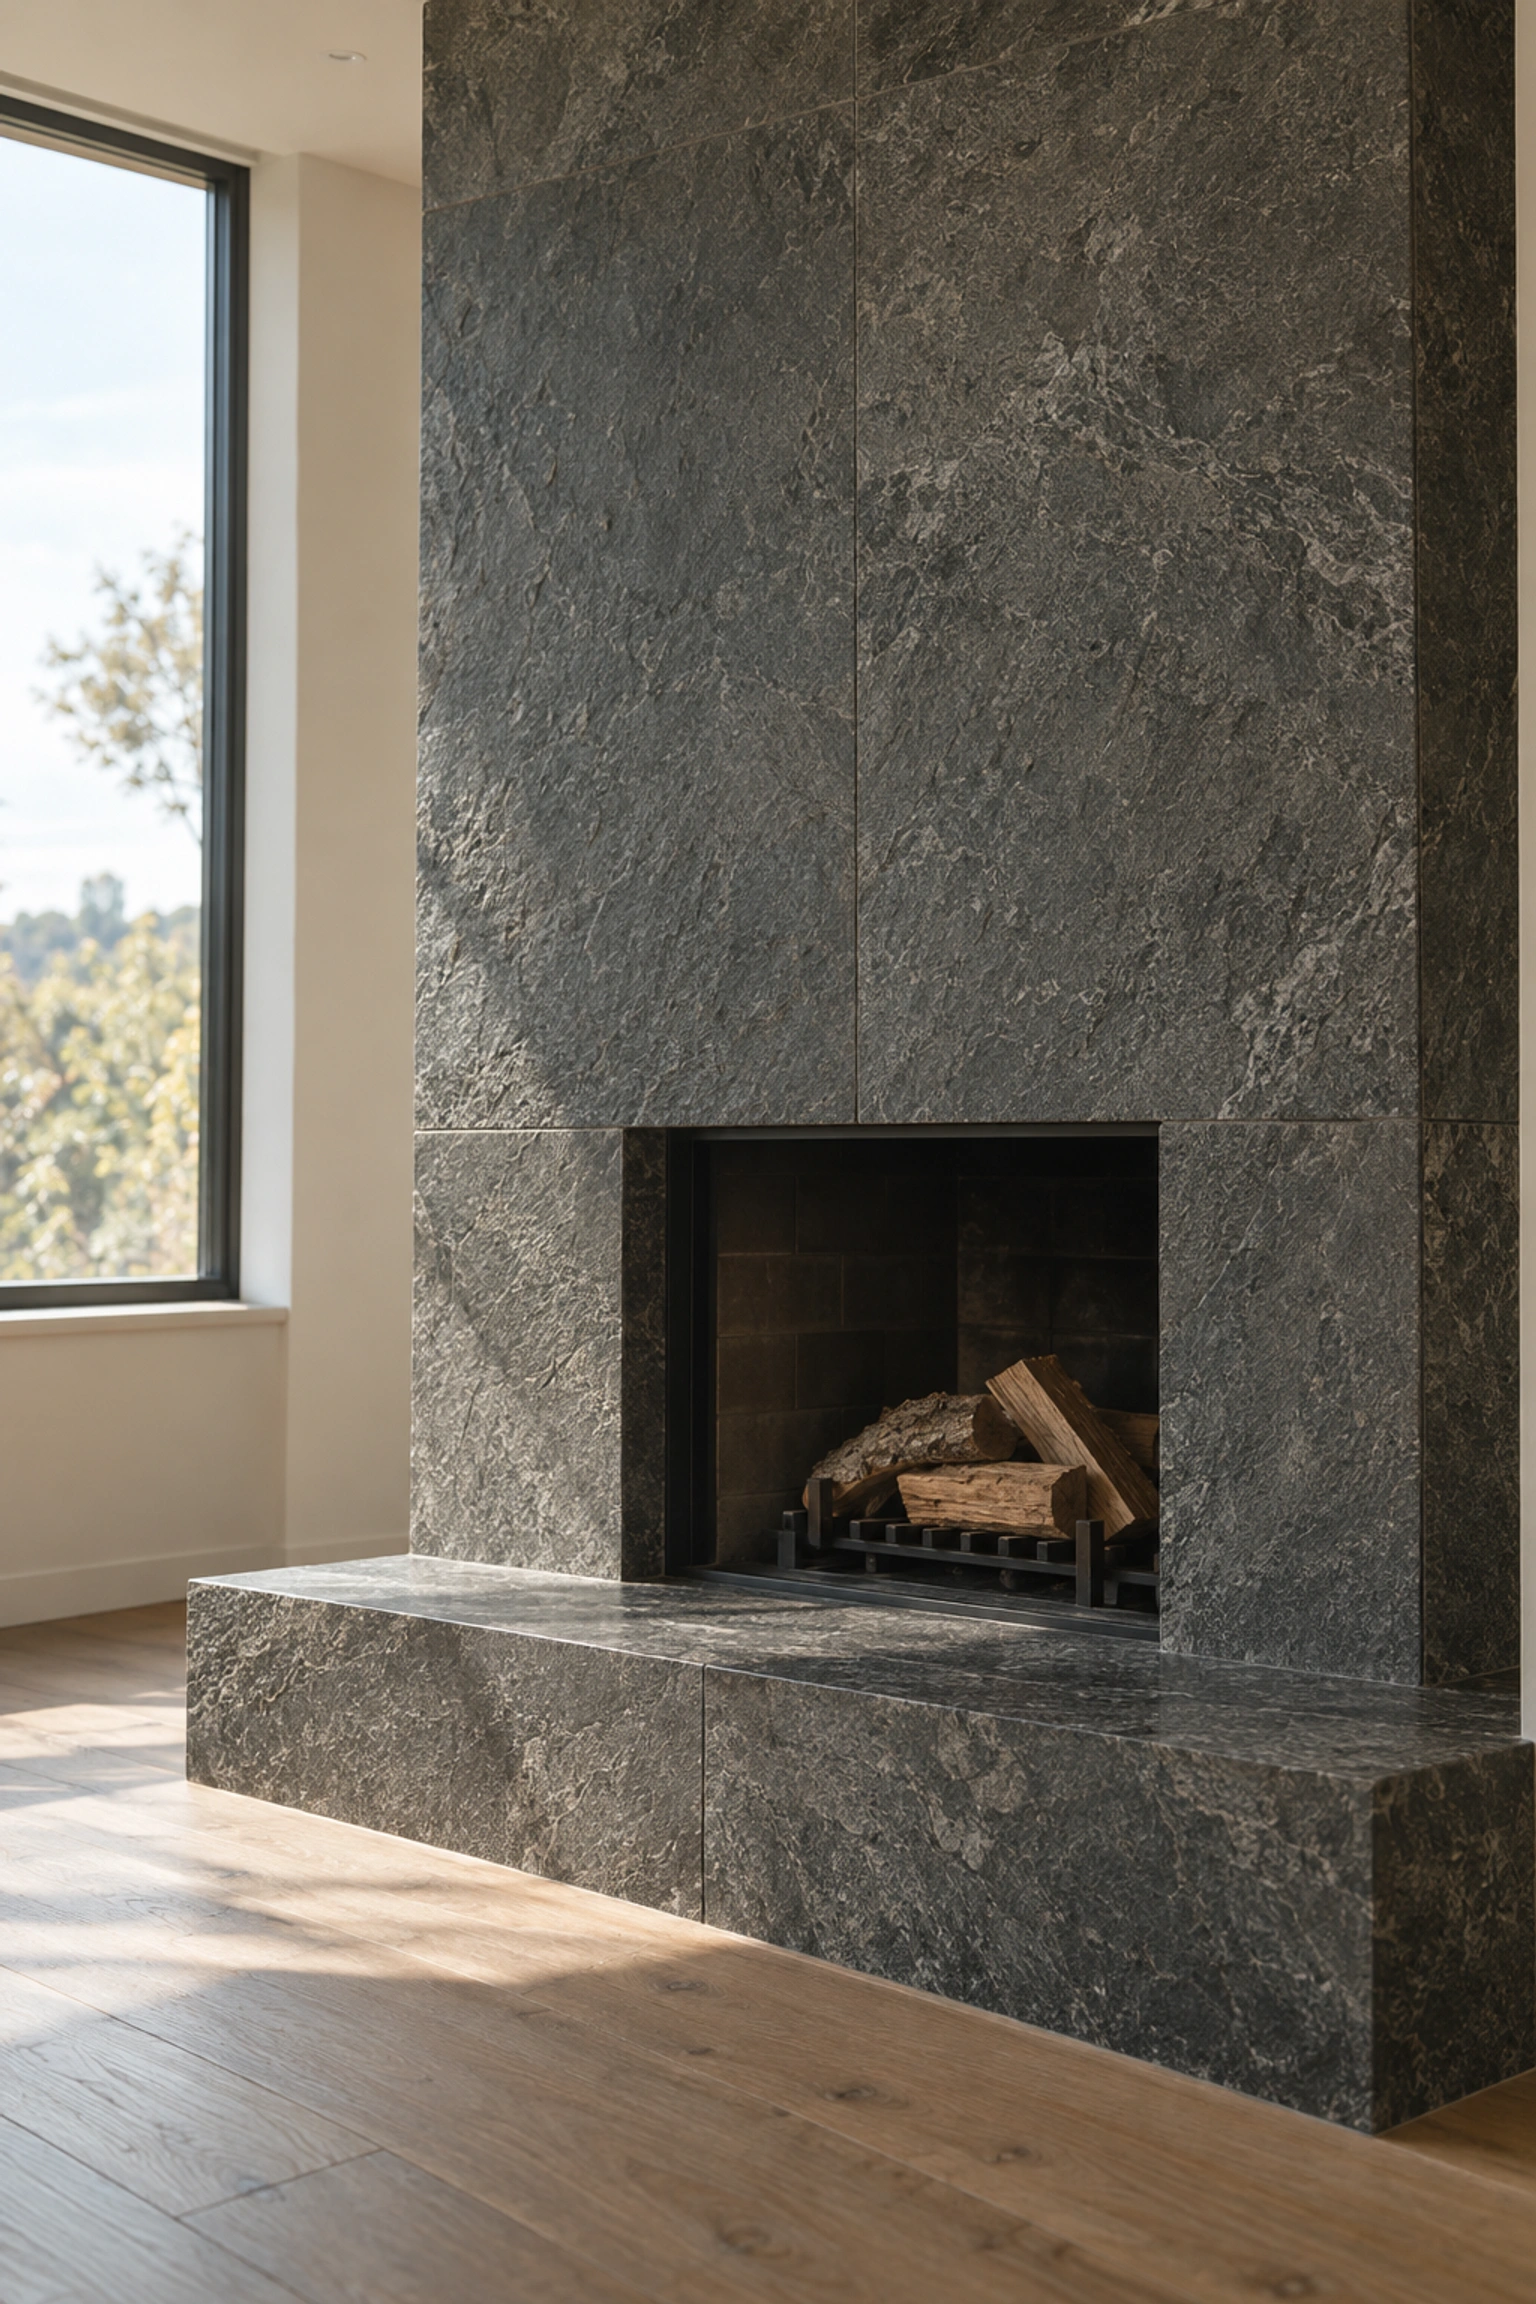
Fireplace surround
Measuring, design, visualisation